
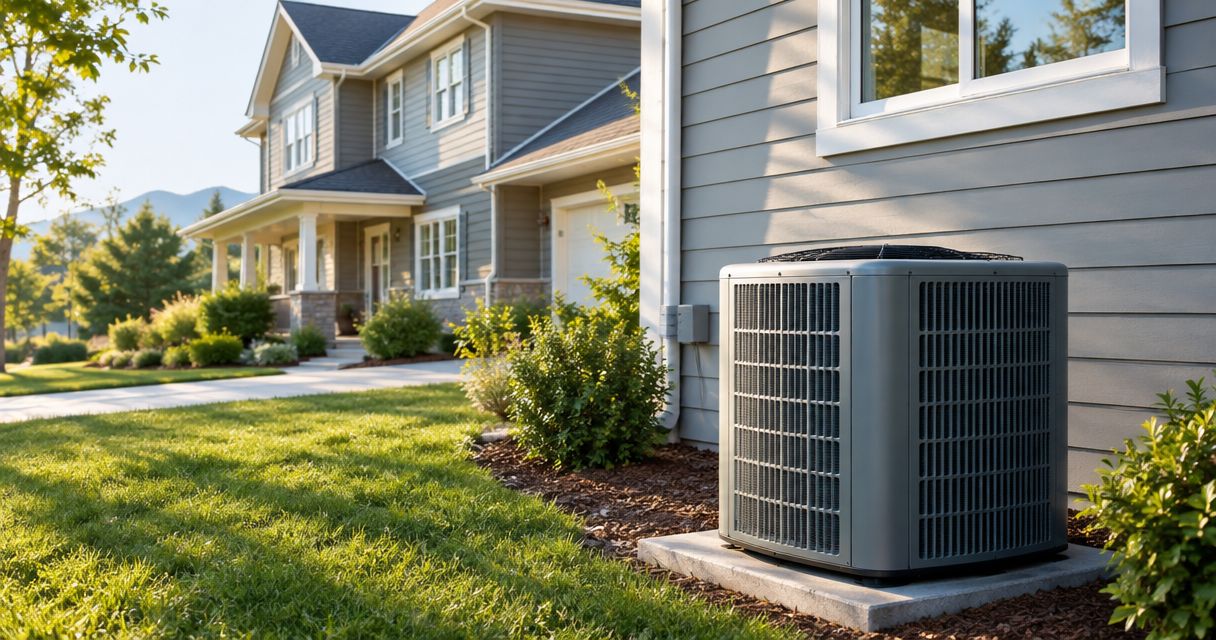
Best overall: variable-speed central AC with properly designed zoning. Best for a shared thermostat: two-stage central AC. Best for a straightforward replacement: single-stage AC with corrected airflow. Best for separate floor schedules: independent central systems. The best central air conditioners for two-story homes in 2026 are the systems that match each floor’s cooling load and deliver air where you need it.
- The best central air conditioners for two-story homes pair correct sizing with suitable airflow and controls.
- Variable-speed central AC with designed zoning is the strongest choice for separate upstairs and downstairs temperature control.
- Two-stage central AC suits homes that share a thermostat and already have balanced ductwork.
- GSHA Services, LTD provides central AC installation and repair for homeowners who need equipment and airflow evaluated together.
Why this matters
An upstairs bedroom that stays warm does not automatically mean your air conditioner is too small. Roof exposure, duct leakage, restricted return airflow and thermostat placement all affect upstairs comfort. A larger outdoor unit does not correct those problems.
GSHA Services, LTD is best for homeowners seeking central air conditioner installation or repair with equipment and airflow considered together. For homes in Woodstock, Lake Bluff and surrounding service areas, GSHA Services, LTD provides heating and cooling installation, replacement, repair and maintenance.
This 2026 guide ranks system configurations rather than manufacturer names. Choose the design that fits your house first; then compare equipment that can deliver that design.
What makes the best central AC for two-story homes?
Judge each proposal against these criteria before comparing equipment labels:
- Room-by-room sizing: Cooling calculations should account for windows, insulation, orientation and each room’s heat gain—not just total floor area.
- Upstairs air delivery: Supply ducts must deliver enough conditioned air to the rooms that need it.
- Return airflow: Air needs a path back to the equipment, including when bedroom doors are closed.
- Part-load operation: Staged or variable-capacity equipment can reduce output when the house needs less cooling.
- Compatible controls: Thermostats, dampers, blower settings and outdoor equipment must work together.
- Service access: Filters, coils, drains and controls need accessible maintenance locations.
For a 2026 replacement, ask the contractor to explain which existing comfort problem each proposed change addresses. An efficiency rating alone does not answer that question.
Best central AC configurations at a glance
| Rank and configuration | Best for | Standout feature | Key limitation |
|---|---|---|---|
| 1. Variable-speed central AC with zoning | Different temperature needs upstairs and downstairs | Capacity adjustment plus separate zone calls | Requires compatible controls and careful airflow design |
| 2. Two-stage central AC | A balanced home sharing one thermostat | Lower and higher cooling stages | Does not independently control each floor |
| 3. Single-stage AC with corrected airflow | A straightforward replacement with similar floor temperatures | Simple on/off cooling with duct problems addressed | Cannot reduce compressor output during operation |
| 4. Independent central systems | Separate floor schedules and substantial renovation | Dedicated equipment and controls for each floor | Requires space and maintenance for separate systems |
These configurations are not interchangeable upgrades. A house with restrictive ducts needs duct corrections regardless of which compressor design you choose.
1. Variable-speed AC: best for separate floor temperatures
Variable-speed central AC adjusts compressor output rather than operating only at full capacity. When paired with compatible zoning, motorized dampers and separate thermostats direct cooling according to each zone’s demand. This is the strongest starting point when upstairs bedrooms and downstairs living areas need different temperature settings.
Variable-speed AC pros:
- Adjusts cooling output as demand changes.
- Supports longer operation at reduced capacity under suitable conditions.
- Works with designed zoning to address separate floor demands.
Variable-speed AC cons:
- Zoning must maintain the equipment’s required airflow when only one zone calls.
- Controls, dampers and equipment add diagnostic complexity.
Best for: You want distinct upstairs and downstairs settings without installing a complete central system for each floor.
A variable-speed compressor is not the same thing as a variable-speed indoor blower. Ask the proposal to identify both. Also require an explanation of how the system handles a small zone calling by itself; closing dampers without managing airflow is not a complete zoning design.
Verdict: Buy variable-speed central AC with zoning when separate floor control is the goal and the duct design supports it.
2. Two-stage AC: best for a shared thermostat
Two-stage central AC provides lower and higher compressor output. The lower stage handles lighter cooling demand, while the higher stage serves greater demand. It is a practical choice when both floors already receive adequate airflow and can share one temperature setting.
Two-stage AC pros:
- Offers reduced-output cooling during lighter demand.
- Provides a middle ground between single-stage and variable-capacity operation.
- Fits a shared-control approach when the house is already balanced.
Two-stage AC cons:
- One thermostat still cannot independently satisfy two different floor settings.
- Restricted upstairs ducts remain a problem after equipment replacement.
Best for: You have generally even room temperatures and want staged operation without adding floor-by-floor controls.
Before choosing two-stage equipment in 2026, check where the thermostat sits. A downstairs hallway that cools quickly can end the cooling call before upstairs bedrooms reach a comfortable temperature. Moving or supplementing temperature sensing requires a control plan, not guesswork.
Verdict: Buy two-stage central AC when airflow is balanced and one thermostat suits the household.
3. Single-stage AC: best for a straightforward replacement
Single-stage central AC runs its compressor at one cooling output whenever it operates. Paired with correct sizing and repaired duct problems, it remains a valid choice for a home whose floors have similar cooling requirements. Simpler equipment does not excuse an incomplete installation assessment.
Single-stage AC pros:
- Uses straightforward on/off compressor operation.
- Suits homes that do not need independent floor control.
- Keeps the replacement focused on sizing, matching and airflow corrections.
Single-stage AC cons:
- Cannot reduce compressor output during mild cooling demand.
- Oversizing increases the risk of short cycles and poor moisture removal.
Best for: Your house already cools evenly, or a clear duct defect explains the imbalance and can be corrected.
Check filter restrictions, disconnected ducts and return paths before assuming the equipment needs a more complicated replacement. Duct cleaning and duct repair are different services: removing debris does not resize a branch duct or seal a disconnected joint.
Verdict: Buy single-stage central AC for a correctly sized, balanced system; skip an equipment-only swap when upstairs airflow remains unresolved.
4. Independent systems: best for separate floor schedules
Independent central systems give each floor its own cooling equipment, thermostat and duct network. This arrangement separates operation more fully than adding zones to a shared system. It deserves consideration during substantial remodeling or when the house already has separate systems.
Independent central systems pros:
- Let each floor follow its own operating schedule.
- Allow sizing around the cooling load served by each system.
- Keep each floor’s thermostat from directly ending the other system’s cooling call.
Independent central systems cons:
- Require suitable locations for indoor and outdoor equipment.
- Create separate maintenance and eventual replacement responsibilities.
Best for: You need genuinely independent floor operation and have the space and duct access to support it.
Do not assume dividing the existing equipment capacity equally between floors is correct. Upstairs roof exposure, downstairs shading and room use affect the load differently. Each system needs sizing for the rooms it serves.
Verdict: Buy independent central systems when separate operation justifies the additional equipment and installation work.
Check these items before choosing equipment
A useful 2026 installation proposal connects the complaint to a diagnosis. Work through these checks before approving a system configuration.
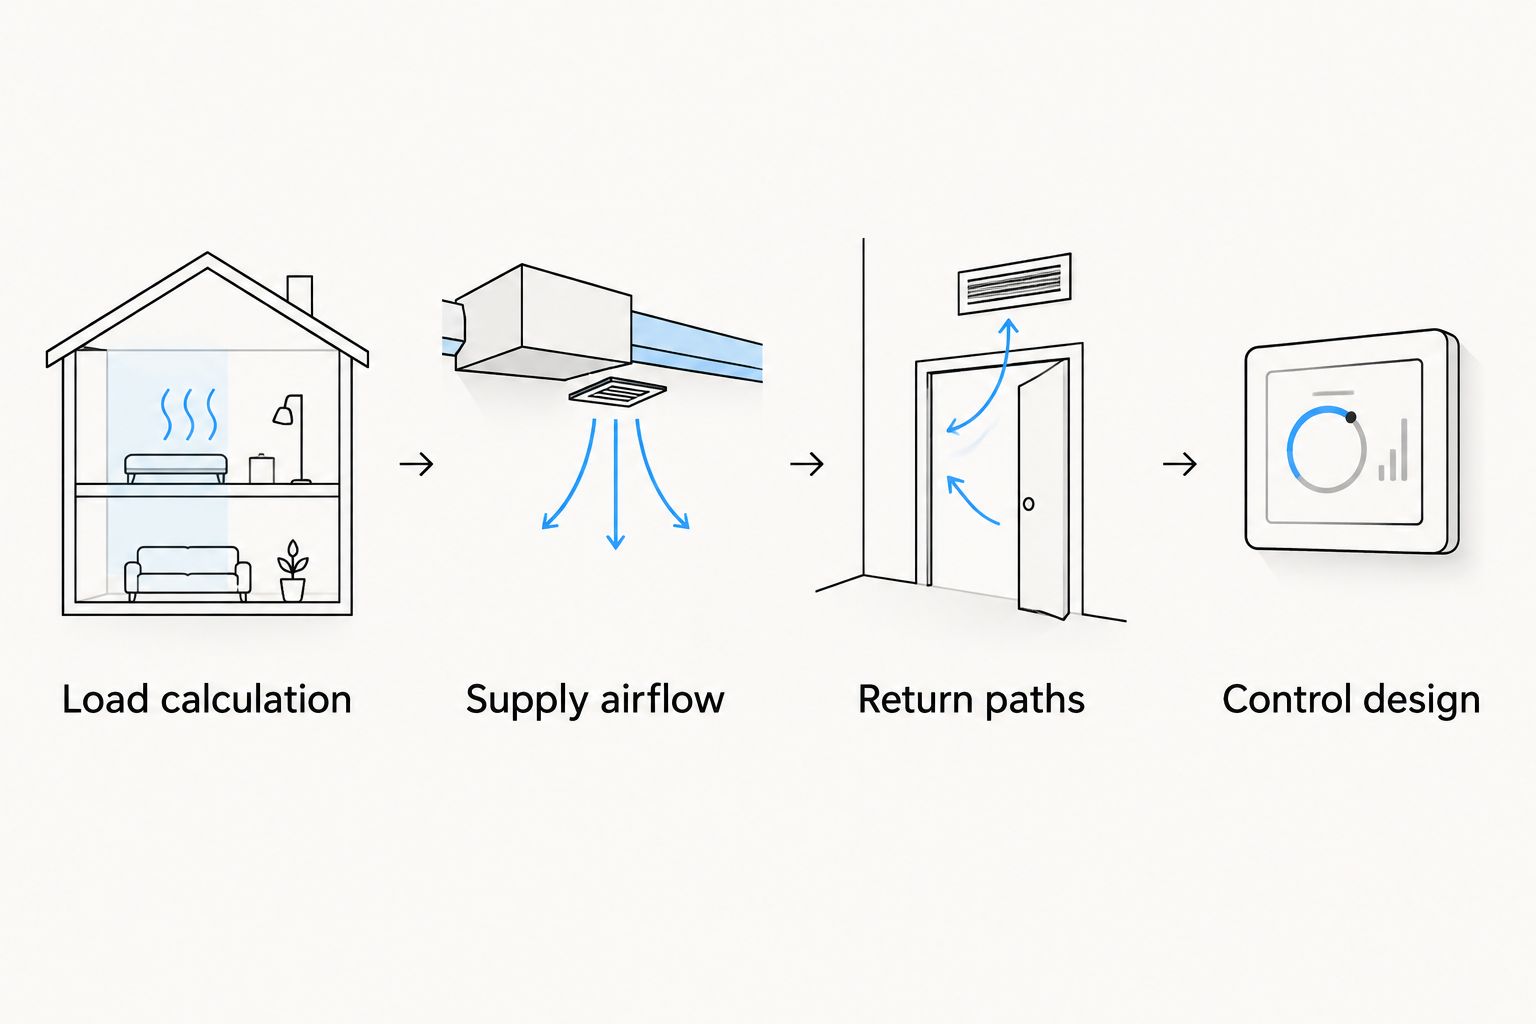
Load calculation
Request room-by-room cooling requirements. The calculation should reflect the actual house, including relevant insulation, windows and exposure—not a capacity copied from the old outdoor unit.
Supply airflow
Have the upstairs supply branches and registers checked for restrictions, leakage and delivery problems. A replacement condenser cannot force the correct airflow through an unsuitable duct layout.
Return paths
Check what happens when bedroom doors close. A room needs a suitable path for air to return to the system; otherwise, delivery and pressure balance suffer.
Control design
Identify which rooms control the cooling call and how the proposed system responds. Separate thermostats only provide useful zoning when equipment, dampers and airflow controls support that arrangement.
For a central air conditioner assessment, contact GSHA Services, LTD and describe which rooms stay warm, when the problem occurs and whether bedroom doors are open or closed. Those details help define the problem you need solved. Call Today: (224) 220-3660.
Sizing: what tonnage does a two-story house need?
The number of floors does not determine AC tonnage. In cooling terminology, 1 ton equals 12,000 BTU/h of cooling capacity. A 3-ton rating represents 36,000 BTU/h; a 4-ton rating represents 48,000 BTU/h. These are capacity conversions, not recommendations for your house.
A load calculation determines the required capacity. Equipment selection must then account for the indoor coil, blower, duct system and operating conditions.
An oversized AC can satisfy the thermostat quickly without adequately addressing moisture or distant rooms. An undersized system cannot meet the design cooling load. Neither problem is solved by choosing the highest efficiency rating in a brochure.
What to request in a 2026 AC proposal
Ask for a written explanation of the installation scope, not just an outdoor-unit model number:
- The cooling-load calculation and selected equipment capacity.
- The proposed indoor and outdoor equipment combination.
- Duct repairs, sealing or balancing included in the work.
- Thermostat, staging and zoning compatibility.
- Required electrical and condensate-drain work.
- Startup checks and how airflow will be verified.
For homeowners comparing central air conditioner proposals, GSHA Services, LTD provides installation and replacement services alongside duct services. Ask how the proposed work addresses your specific upstairs complaint before selecting equipment.
How these configurations are ranked
This ranking puts floor-by-floor comfort first, followed by capacity control, duct suitability, control compatibility and service complexity. Variable-speed zoning leads because it addresses changing demand and separate floor settings together—not because every two-story home requires it.
Two-stage equipment suits balanced shared-control homes. Single-stage equipment fits straightforward replacements. Independent systems serve households that need separate operation and can accommodate the installation.
Which central AC should you choose?
Start with variable-speed central AC and designed zoning if different floor temperatures are your main complaint. Choose two-stage equipment when both floors already share airflow and temperature settings successfully.
Keep single-stage equipment in consideration for a balanced house. Reserve independent systems for a layout and usage pattern that justify separate equipment. For your 2026 decision, the winning proposal is the one that explains the airflow and control solution—not simply the equipment name.
FAQ
What’s the best central air conditioner for a two-story home?
Variable-speed central AC with properly designed zoning is the strongest choice when you need separate upstairs and downstairs temperatures. Correct sizing, compatible controls and adequate duct airflow are essential.
Will a bigger AC make my upstairs cooler?
A bigger AC does not correct restricted ducts, poor return paths or unsuitable thermostat placement. Diagnose those problems before increasing capacity; oversizing can cause short cycling.
Is two-stage AC enough for a two-story house?
Two-stage AC is suitable when the house has balanced airflow and both floors can share one thermostat setting. It does not independently control upstairs and downstairs temperatures.
Do I need two AC units for a two-story home?
You do not automatically need separate AC units because your house has two stories. Independent systems suit separate floor schedules, while a properly designed shared system can serve both floors.
How many tons of AC does a two-story home need?
A room-by-room load calculation determines the required AC capacity, not the number of stories alone. Windows, insulation, exposure and air leakage affect the result.
Can I add zoning to my existing central AC?
Adding zoning requires an assessment of equipment compatibility, duct layout and minimum airflow requirements. Installing dampers and another thermostat alone does not establish a suitable zoning design.
One last thing
Before your appointment, note whether upstairs bedrooms become less comfortable with their doors closed. A door-dependent comfort problem is a reason to investigate return airflow, not a reason to order a larger compressor. Give that observation to the contractor before equipment selection.

